
World-class teams come together to introduce the vision for two mixed-use towers, commencing the final stage of phase I of the master-planned Schuylkill Yards development
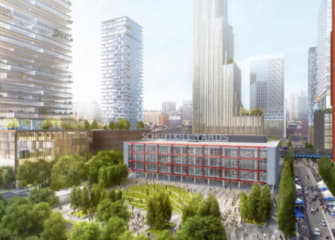
Brandywine Realty Trust today unveiled the architectural designs for the first two ground-up mixed-use towers in Schuylkill Yards, the visionary $3.5 billion master-planned, neighborhood taking shape in University City, Philadelphia.
As master developer of the 14-acre integrated neighborhood, Brandywine Realty Trust enlisted the expertise of global architecture firm, Practice for Architecture and Urbanism|PAU for the East and West Towers, located at 3001 (East Tower) and 3025 (West Tower) John F. Kennedy Blvd. Leveraging PAU’s experience in designing architecture that lays the groundwork for the physical, cultural and economic foundation of cities, the East and West Towers honor Philadelphia’s storied history, while setting the tone for the future of Schuylkill Yards.
Designed as cousins, the East and West Towers share similar personalities, with distinct differences. The design artfully merges inspiration from historic building materials with modern architecture to showcase two complementary towers that will define Schuylkill Yards— a community designed for connecting people, ideas, and businesses. When designing the Towers, PAU was inspired by a convergence of materials and textures such as the uniform partitioned windows of the old Pennsylvania Railroad railcars, and the distinct red sandstone, brick, and terra-cotta of the landmark Fisher Fine Arts Library. The East and West Towers feature floor-to-ceiling glazed windows framed by a vibrant weave of painted aluminum. The West Tower’s exterior façadefeatures neutral tones, while the East Tower’s bold red palette adds a pop of color to the West Philadelphia skyline, resonating with the traditional brick tones of the city.
The East Tower features a unique stacking that adopts strategic massing principles to create a building that is visually appealing and maximizes the buildable footprint, while mitigating wind and adding opportunity for accessible greenspace and improved site lines. The dynamic massing changes from differing vantage points, appearing more “classic” when viewed from Center City, and more exuberant when viewed from 30th Street Station, Market Street, or Woodland Walk. The ground level reveals itself with a near 40-foot pedestrian arcade and building entrance, as well as an opening to Drexel Square. At 512 feet, the East Tower will introduce 34 floors of trophy-class office space, 7,000 square feet of retail, and a dedicated amenity level on the 14th floor. The East Tower is designed to achieve LEED© Silver Certification.
The design of the West Tower responds to the scale and rhythms of the neighboring East Tower. Standing at more than 360 feet, the mixed-use West Tower will offer 9,000 square feet of retail, 219,000 square feet of residential, 200,000 square feet of office space and covered parking. The ninth floor of the tower will be a fully dedicated luxury amenity floor. Both Towers will be elevated atop a foundation of fluted pedestals, forming a series of architecturally significant archways, and a gateway to the towers’ office and residential lobbies and retail offerings.
To create a shared identity and streamlined accessibility between the East and West Towers, Brandywine partnered with SWA/Balsey, a leading New York-based landscape, architecture planning and urban design firm to design The Highline Park. The park serves as an “urban foyer,” which is brought to life, day or night, through outdoor dining, interactive art installations, water features, a rain garden and dynamic lighting. Spanning nearly an acre, the park embraces the rail yard’s past and present, creating a welcoming,publicly-accessible destination for intimate programmed events, relaxation, collaboration and community enjoyment. A raised deck and seat-steps energize and define the far edge of the site with striking views of the park and railyard. SWA/Balsey chose a strategic selection of mixed materials including stone pavers, wood, concrete, natural stone and Corten steel to create effortless synergy with thetowers.
“As we continue to make our vision for Schuylkill Yards a reality, a set of guiding principles has remained at the forefront of our design approach: be courageous, creative and bold. Act with integrity for the surrounding community. Prioritize people by bringing beauty and delight to the ground plane. Create connection points for people and their communities to thrive,” said Jerry Sweeney, President and CEO of Brandywine Realty Trust. “We have assembled an outstanding team, and the iconic East and West Tower designs will serve as a continuum of what we’ve created thus far at Schuylkill Yards with the now-open Drexel Square, and the current reimagination of the Bulletin Building.”
Vishaan Chakrabarti, founder of PAU added, “This is one of the most important sites in the United States, rife with opportunities for vibrant mixed-uses in the heart of Philadelphia. At PAU, we believe that in order to write in the city, we must first read the city, from its spatial and material patterns, to the needs of its diverse communities. For the East and West Towers, we focused on catalytic designs that bridge Philadelphia’s past and future through color, materials and the area’s urban relationships. These buildings aspire to create a sense of place and occasion by enlivening the street and the sky, setting the stage for the evolution of the neighborhood.”
The Highline Park is one of several public greenspaces that will ultimately comprise 6.5 acres within Schuylkill Yards. It will join the 1.3-acre Drexel Square park that Brandywine and Drexel University opened to the public in June.
Situated directly across from 30th Street Station, Drexel Square transformed a surface parking lot into a green gathering place for the community. Immediately following the grand opening of Drexel Square, Brandywine Realty Trust, and Philadelphia-based architecture firm, Kiernan Timberlake, commenced a $43.3 million re-imagination of the Bulletin Building, which alongside Drexel Square, will serve as the centerpiece of Schuylkill Yards.
With the recent opening of Drexel Square, the completion of the Bulletin Building slated for early 2020, and the commencement of construction of the East and West Towers anticipated in 2020, the first phase of Schuylkill Yards is well underway, and signifies Brandywine’s commitment to its vision. The multi-phase, multi-year development will ultimately deliver 6.9 million square feet of office, residential, retail, hotel, green space, and life science and innovation space.
As Brandywine continues to execute on its vision for Schuylkill Yards, the team remains committed to amplifying local voices and prioritizing the community through job creation and training, capacity building, local sourcing, and affordable housing initiatives through its unprecedented $16 million Neighborhood Engagement Initiative.
Visit www.schuylkillyards.com for additional information.
About Schuylkill Yards:
Schuylkill Yards transforms 14 acres adjacent to Philadelphia’s 30th Street Station, replacing parking lots with a vibrant neighborhood of parks, lifestyle experiences, and workspaces intentionally designed for productivity and wellbeing. It will ultimately comprise 6.9 million square feet of office, residential, retail, hotel, green space and life science and innovation space– connecting people and communities and uniting bold brands with driven, entrepreneurial minded talent. Master developed by Brandywine Realty Trust, and envisioned in partnership with Drexel University, Schuylkill Yards is executed by the world’s best architects, engineers, planners and designers, and guided by an intentional, inclusive approach.
Brandywine Realty Trust’s University City Story:
Nearly two decades ago, Brandywine Realty Trust invested in University City’s enormous untapped potential, capitalizing on its unmatched access to infrastructure, transit, universities, research and medical facilities, and top talent. Beginning with the development of Cira Centre in 2002, Brandywine expanded Philadelphia’s skyline west of the Schuylkill River, linking the central business district with an emerging economic and innovation hub. Through thoughtful placemaking and strategic partnerships with Drexel University, University of Pennsylvania and Amtrak, Brandywine is creating a neighborhood that will attract and retain new businesses and world-class talent, and position Philadelphia as a leading global city, rich with diverse and inclusive cultural and lifestyle experiences.
About Brandywine Realty Trust:
About Brandywine Realty Trust Brandywine Realty Trust (NYSE: BDN) is one of the largest, publicly traded, full-service, integrated real estate companies in the United States with a core focus in the Philadelphia, Austin and Washington, D.C. markets. Organized as a real estate investment trust (REIT), we own, develop, lease and manage an urban, town center and transit-oriented portfolio comprising 180 properties and 24.9 million square feet as of June 30, 2019, which excludes assets held for sale. Our purpose is to shape, connect and inspire the world around us through our expertise, the relationships we foster, the communities in which we live and work, and the history we build together. For more information, please visit www.brandywinerealty.com

