
The new Hamilton Court Amenities Building opened to student residents in Fall 2018.
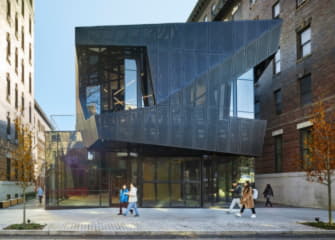
The new Hamilton Court Amenities Building in Philadelphia, Pa., stands in modern contrast to its 1901 surrounding apartment complex. The glass and metal structure designed by Coscia Moos Architecture opened in Fall 2018 to serve residents of the 105-unit Hamilton Court, most of which are students at the nearby University of Pennsylvania and Drexel University. Owner Post Brothers commissioned the architecturally distinctive 9,200-square-foot structure to attract tenants in the competitive University City market.
Clad in curtain wall and brick with a faceted, perforated aluminum skin, the building contains one ground floor retail space and amenities located on the second floor including a fitness center, pool, hot tub, and two terraces. Located in the apartment building’s courtyard, the new structure was designed with a large amount of glass to reflect the Venetian styledesign language.
“The architecture developed from an initial request for a glass box to a geometric abstraction combining glass and a veil-like metal skin,” explained Coscia Moos Principal Sergio Coscia, AIA. “The result offers transparency, privacy, and a contrasting design language that seeks to engage with not only residents of Hamilton Court but also with those in the surrounding neighborhood.”
Residents have had a full semester to use the new building, and owner Post Brothers says the response has been positive.
“We made an intentional decision to let dramatic architecture be one of the amenities of the new building vs. a run-of-the-mill, stamped-out gym,” said Post Brothers Asset Manager Josh Guelbart. “The fitness center and pool deck CMA created not only allow for state-of-the-art spaces with the latest fixtures and equipment, but they do so in a space that is truly one-of-a-kind and in a class by itself. Residents and prospects alike have been blown away, and we couldn’t be happier.”
Designed in 1901 by Milligan and Webber, Hamilton Court was developed as a hotel and residences under the idea of creating “villages” connected to the larger street system. Noted for its Venetian Gothic architecture, Hamilton Court is comprised of seven buildings surrounding a central courtyard. The courtyard was organized around an ornate fountain and gardens; over time, these elements were demolished, and the courtyard paved and converted to parking.
The design scope of work required developing a modern adjunct to the historic building, constructed separately on the long-neglected courtyard, so as not to disturb the existing structure. Members of the design and construction team worked closely to ensure executable design, efficient fabrication, and phased construction. The team used Building Information Modeling (BIM) to understand the complex geometry and maximize reflection and interplay of light and shadow between glass and steel.
In 2016 the Hamilton Court Amenities Building was honored with an AIA Philadelphia Design Award of Merit as an unbuilt project.
Project Team
Post Brothers | Owner
Coscia Moos Architecture | Architecture and Interior Design
H.C. Pody Company | Construction
CVM | Structural Engineering
FXB Engineering| Mechanical Engineering
BEAM, Ltd. | Lighting Design
About Coscia Moos Architecture
Coscia Moos Architecture provides design and planning across a range of project types, from mixed-use residential developments and commercial buildings to healthcare and higher education. Founded by principals Sergio Coscia, AIA, and David Moos, AIA, in 2010, Coscia Moos is driven by the tenets of design excellence and client service. The firm believes that good design solutions are best achieved in partnership with clients, through an understanding of their ideas, goals, and budget. The principal-led studio embraces teamwork within the office and with its clients and consultants. For additional information, visit http://www.cosciamoos.com.

